Shelar Supremus offers 1, 2 and 3 BHK homes, plus three combined jodi homes, across two towers of G+3+27 on Khadakpada Road at Beturkar Pada, Khadakpada, Kalyan West 421301. The developer has released the A3 typical floor plate for each tower, and both are reproduced below at full size. Everything on this page is read off those two drawings and off his sale sheet.
The configuration ledger
| 1 BHK | Carpet 489 sq ft. Price Rs 59 L++. See the 1 BHK |
|---|---|
| 2 BHK | Carpet 611 to 773 sq ft. Price Rs 90 L++. See the 2 BHK |
| 3 BHK | Carpet 975 sq ft. Price Rs 1.15 Cr++. See the 3 BHK |
| Jodi 3.5 / 4 / 5 BHK | Carpet 1,263 / 1,546 / 1,748 sq ft. Price On request. See the jodi homes |
| Homes per floor | 5, in both towers |
| Structure | 2 towers, G+3+27, 30 storeys |
| Cores per tower | 3 elevators, including a fire lift, and 2 staircases |
| MahaRERA | PR1330002500941 |
Prices are indicative, exclude applicable charges and taxes, and are subject to change. The "++" is the developer's own notation and means the figure excludes additional charges.
The typical floor plates
These are the developer's own A3 drawings, not redrawn approximations. Each is labelled as the typical plan for the 4th to 6th, 8th to 10th, 12th to 15th, 17th to 20th, 22nd to 25th and 27th to 30th floors, which is the clearest independent confirmation on this project that the towers run to thirty storeys.
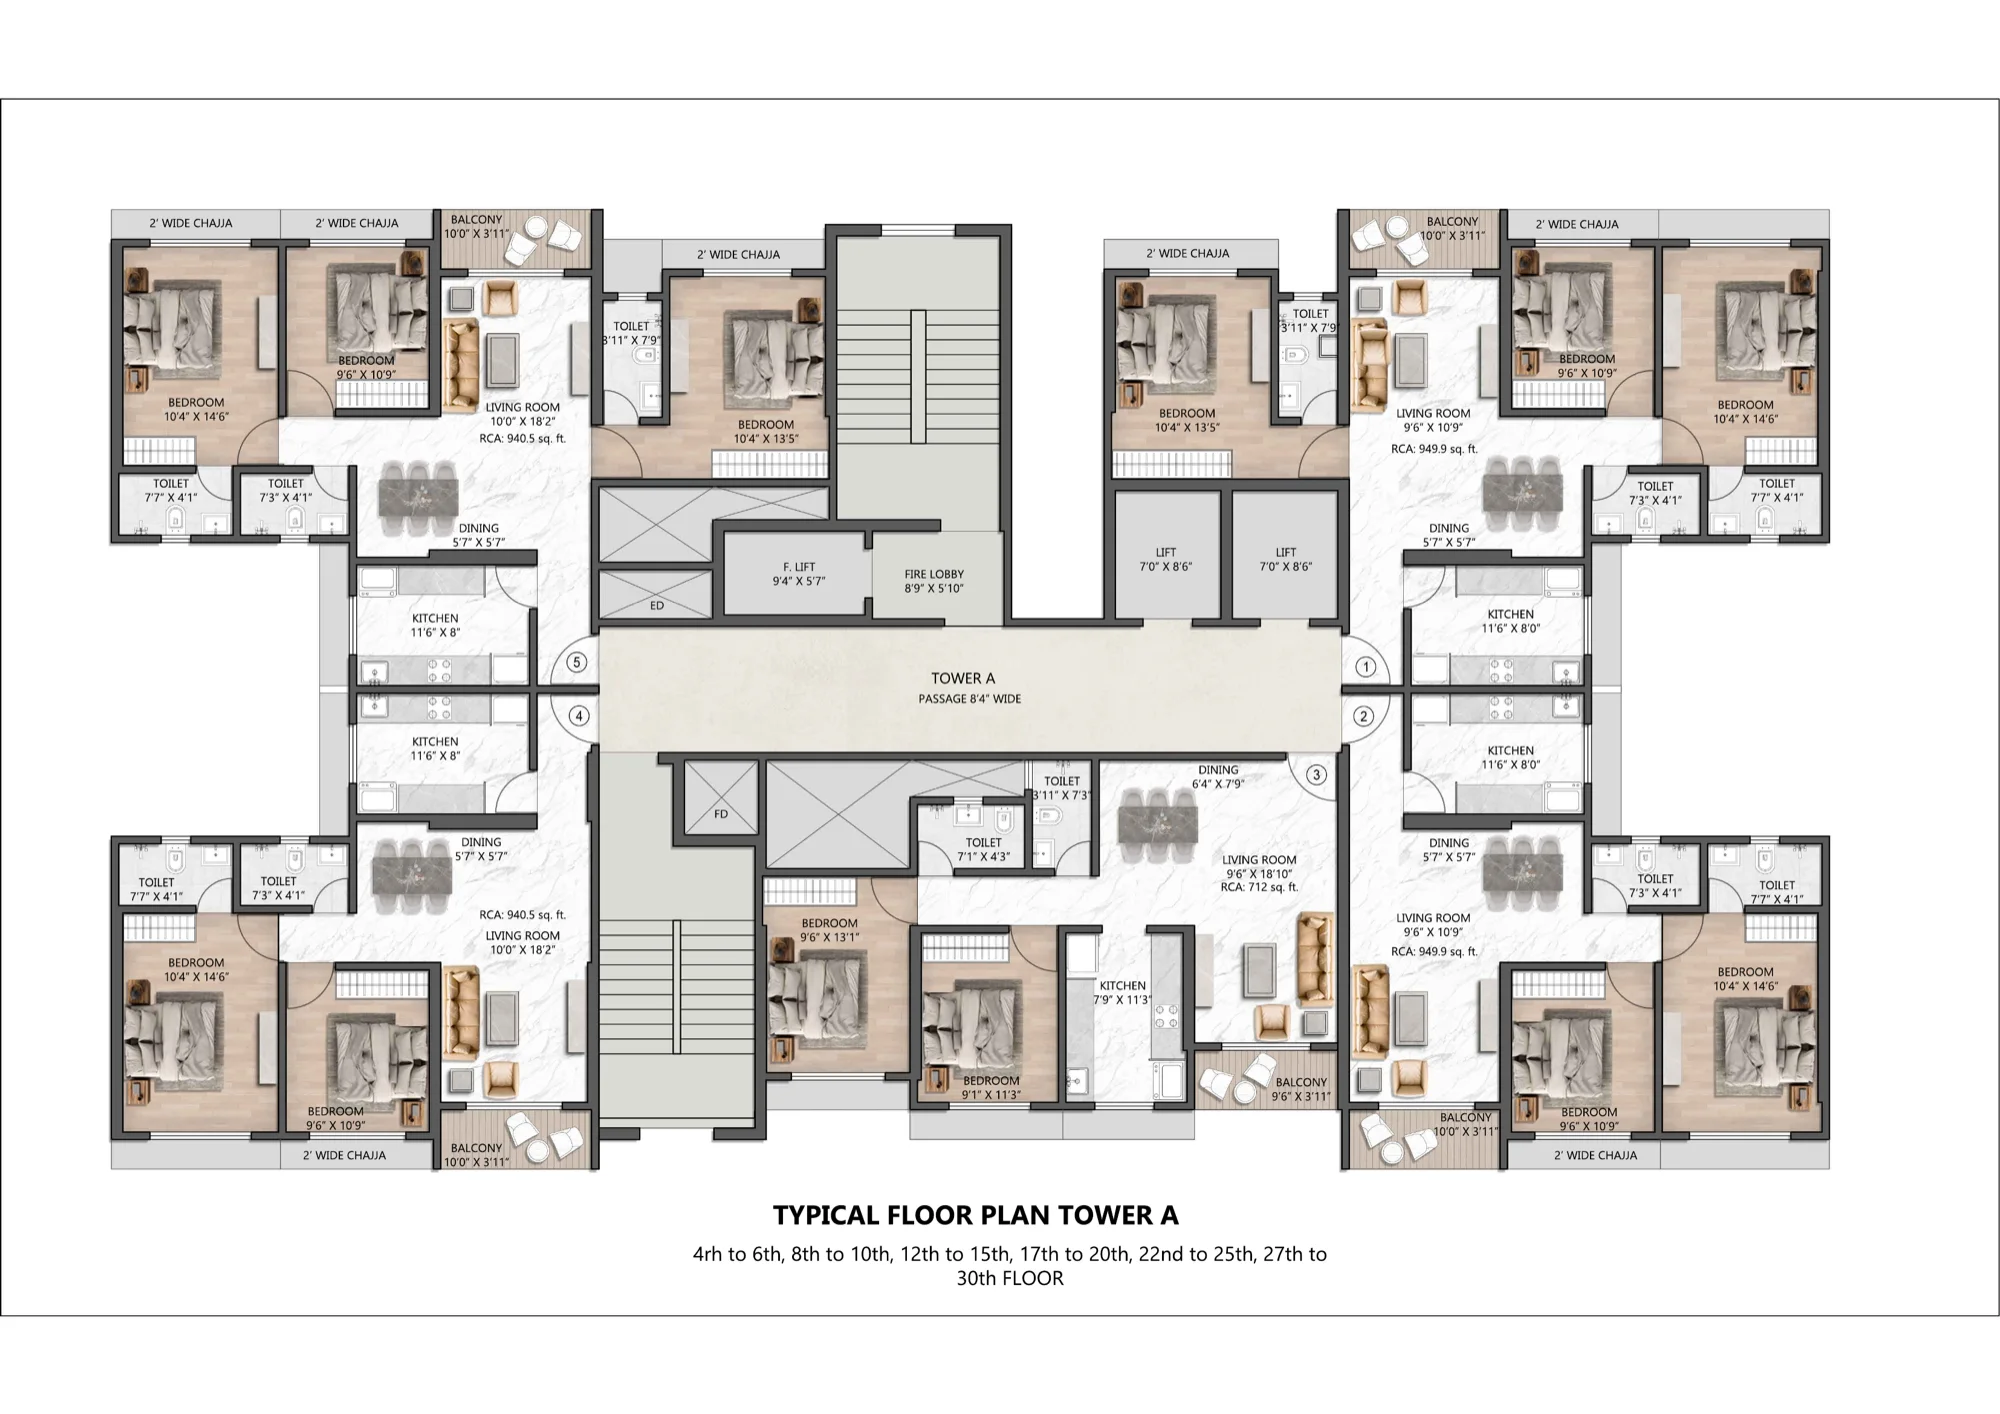
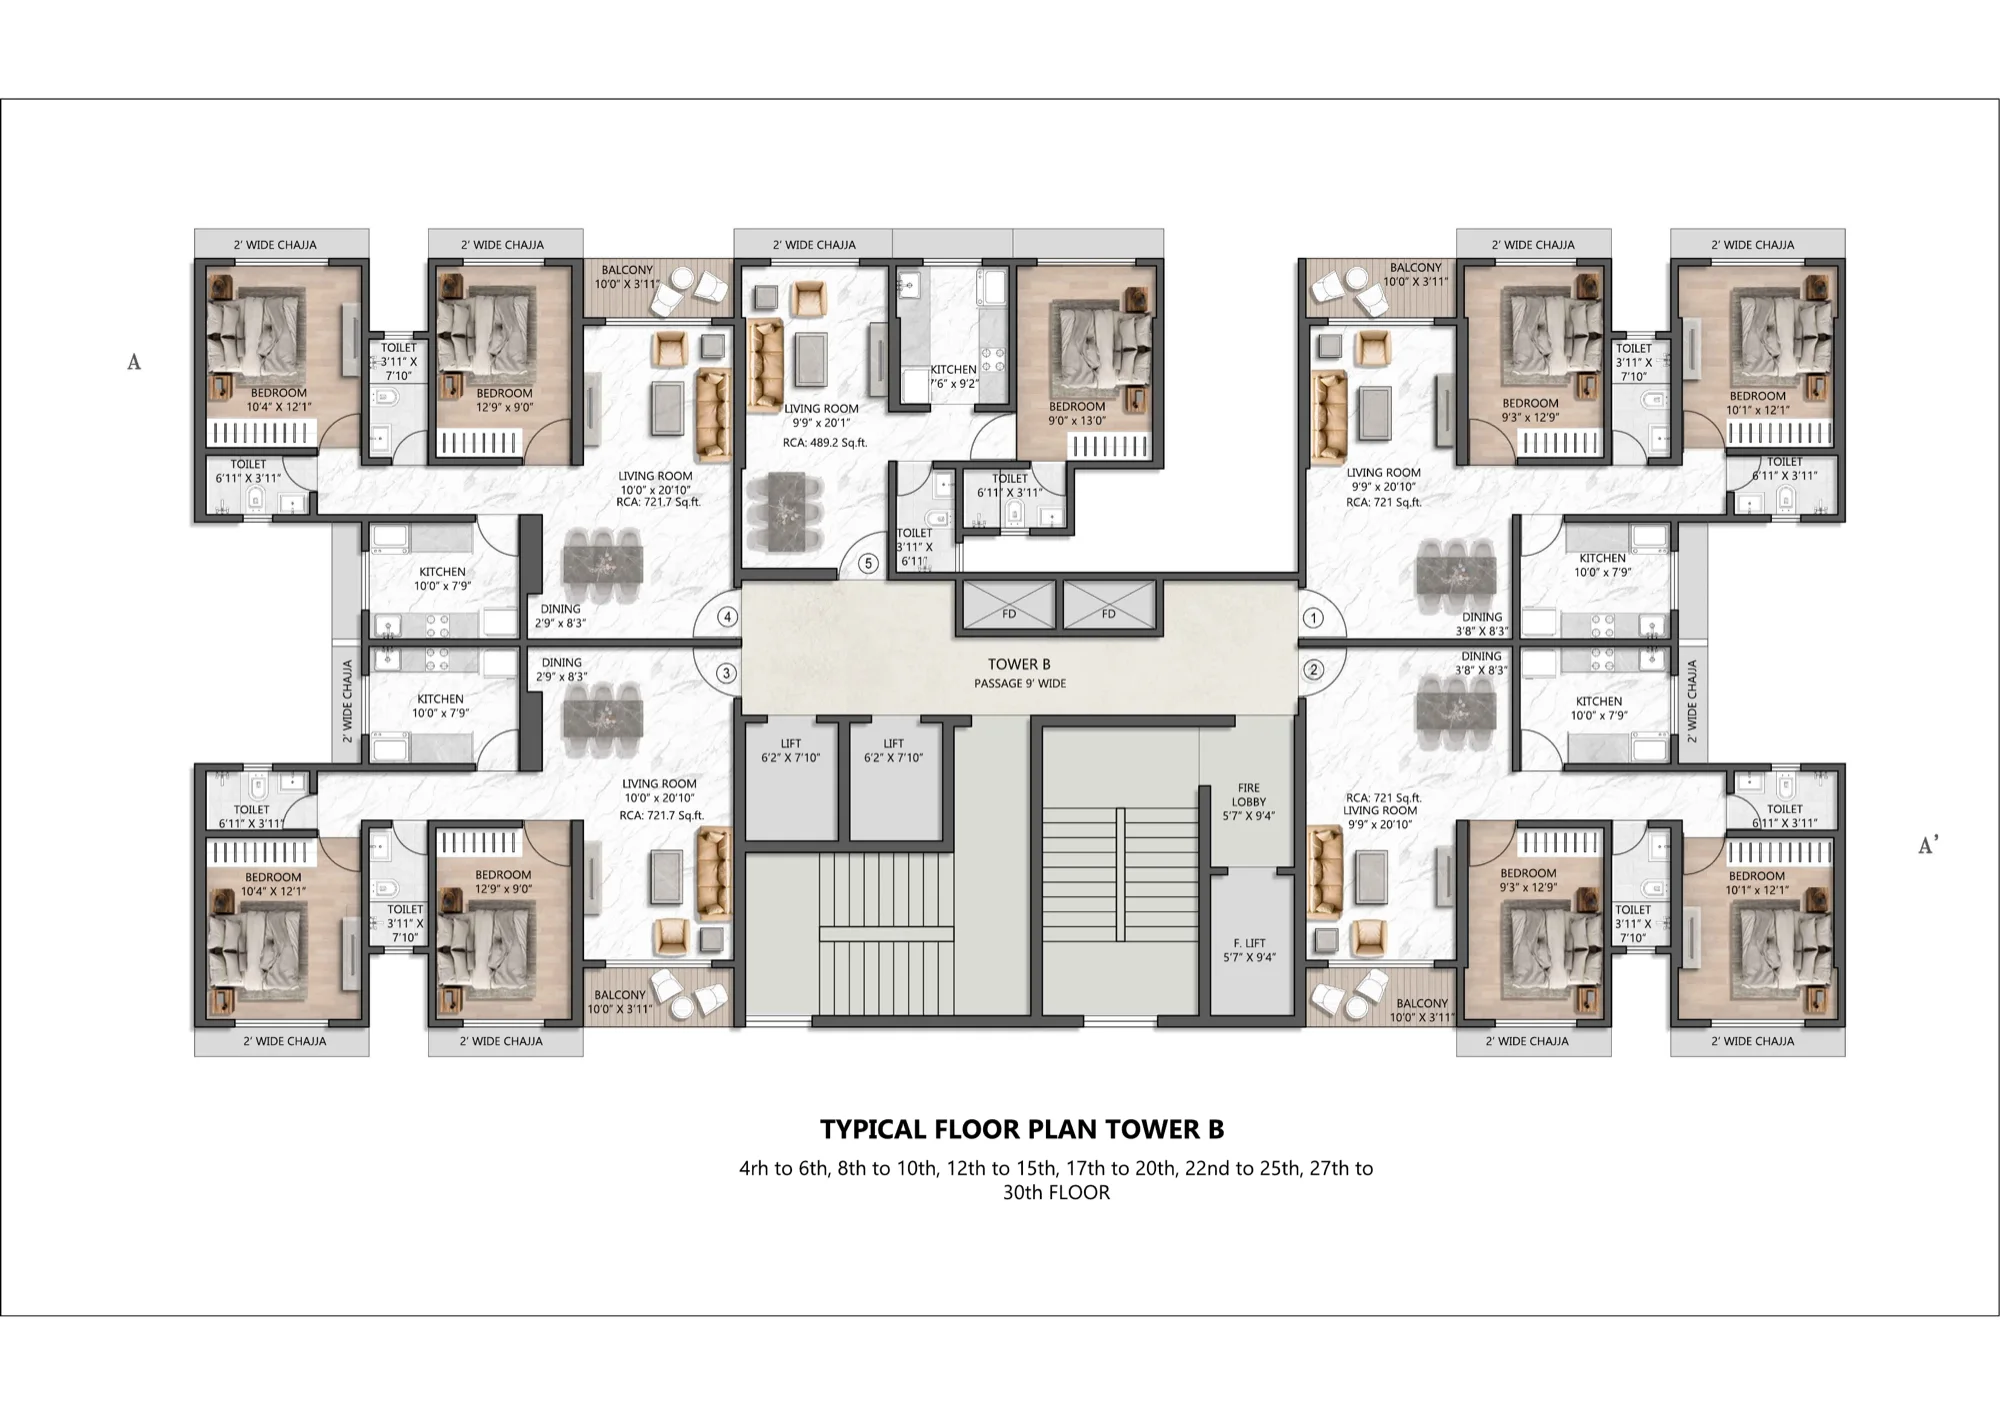
Both drawings are artistic and indicative. Furniture is drawn for scale and is not part of the sale. Dimensions shown are as drawn; the carpet area that binds you is the one written into your registered agreement for sale.
What the plates actually tell you
- Five homes to a floor, confirmed twice. Both plates number the units 1 to 5 around one central passage. This is the low-density claim on this project, and unlike a total unit count it is a thing you can see on the drawing.
- Three cores, not two. Each tower has two passenger lifts plus a dedicated fire lift with its own fire lobby, and two staircases. For five homes a floor that is generous, and it is the difference between a two-minute wait and a six-minute one at half past eight in the morning.
- The passage is wide. 8 ft 4 in in Tower A and 9 ft in Tower B. Corridors are where developers save money, and these have not been squeezed.
- Every plate carries balconies. Drawn at 10 ft x 3 ft 11 in. The developer markets these as lake-facing; which flats actually get the view is a question to ask per unit rather than per tower.
- Dining is planned as its own space in the larger homes, separate from the living room, which is not universal at this size.
- Bedrooms get a 2 ft wide chajja, which is the shading ledge above the window. It matters in a Kalyan summer and in a Kalyan monsoon.
What the plates do not tell you is which unit number corresponds to which configuration on the floor you are being offered, or what the floor-wise pricing does above the podium. Ask us for the unit-numbered availability sheet, and see the jodi homes page for the combinations these landings make possible.
What carpet area actually means
Under the Real Estate (Regulation and Development) Act, carpet area is the net usable floor area of the flat, excluding the area covered by external walls, areas under service shafts, the exclusive balcony or verandah and the exclusive open terrace, but including the area covered by the internal partition walls of the flat. It is the only area figure a promoter may now sell on, and it is the figure that has to appear in your agreement for sale.
Built-up area and saleable or super built-up area are larger numbers. They still turn up in brochures, listings and broker conversations. If someone quotes you a much bigger figure for one of these flats, the first question is which area they are quoting, not whether the flat has grown.
Reading a plan before you book
- Match three documents. The carpet area on the plan, the carpet area on the cost sheet and the carpet area in the draft agreement for sale must be the same number. If they are not, stop there and ask why.
- Check what is excluded. Balcony, dry balcony, terrace and flower bed areas are usually shown separately and are not part of carpet area. Add them up separately so you know what you are actually getting.
- Look at the door swings and the beam lines, not just the room labels. A bedroom that measures well can still lose a wall to a door and a wardrobe.
- Ask which tower and which floor the plan belongs to. A typical-floor plan is not a promise about your floor.
- Ask about the fit-out schedule. Flooring, sanitaryware, windows and electrical points are in the specification annexure to the agreement, not on the plan.
Floors, and where the number comes from
Two towers, G+3+27, which the developer describes as thirty storeys: ground, three podium levels and twenty-seven residential floors. Both A3 plates carry the same count, each labelled as the typical plan up to the 30th floor.
Read the sanctioned floor count off the registration certificate for PR1330002500941 before you book anyway. Ask us and we will open it with you.
Get the plan for a specific flat
Tell us the configuration and the floor you are after and we will send the unit-numbered layout and read the carpet area against the MahaRERA annexure with you.
Request a callback