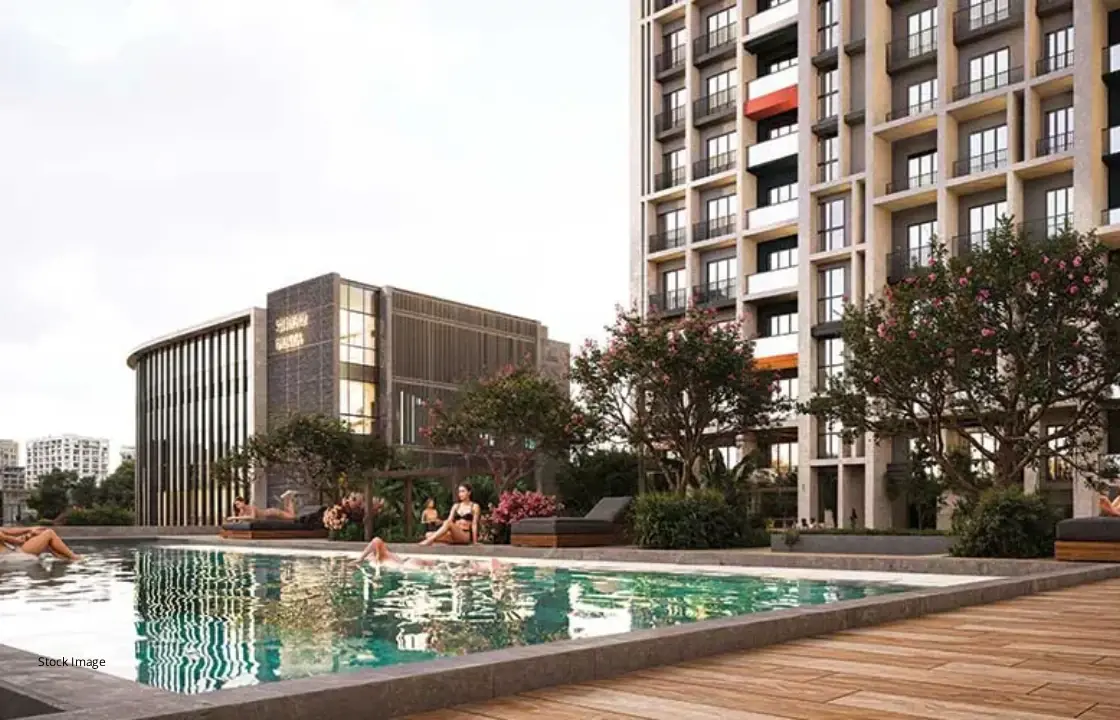
The developer's sale sheet puts the programme at 30+ amenities and leads it with an infinity swimming pool, a grand clubhouse, a gymnasium, a landscaped garden and a kids play area. Read the list next to the floor plate: with only five homes on each residential floor, the clubhouse and the pool are shared with a small and knowable set of neighbours rather than with several hundred households.
The developer also markets lake-facing balconies and leads his sale sheet with the lake view. Which water body it is, and which side of which tower looks at it, is a question to ask about a specific flat rather than a feature of the whole project.
The developer counts the amenity programme at 30+ and names the list below. The schedule that legally binds is the one annexed to your agreement for sale, so read it there before you book, and ask us for anything you want confirmed in writing first.
Club and wellness
- Infinity swimming pool
- Grand clubhouse
- Air-conditioned entrance lobby
- Fully equipped gymnasium
- Yoga and meditation zone
- Indoor games area
- Multipurpose hall
Open space and security
- Lake-facing balconies
- Landscaped gardens and sitouts
- Kids play area
- Gated community with 24/7 security
- Vaastu-compliant homes
The clubhouse and the infinity pool
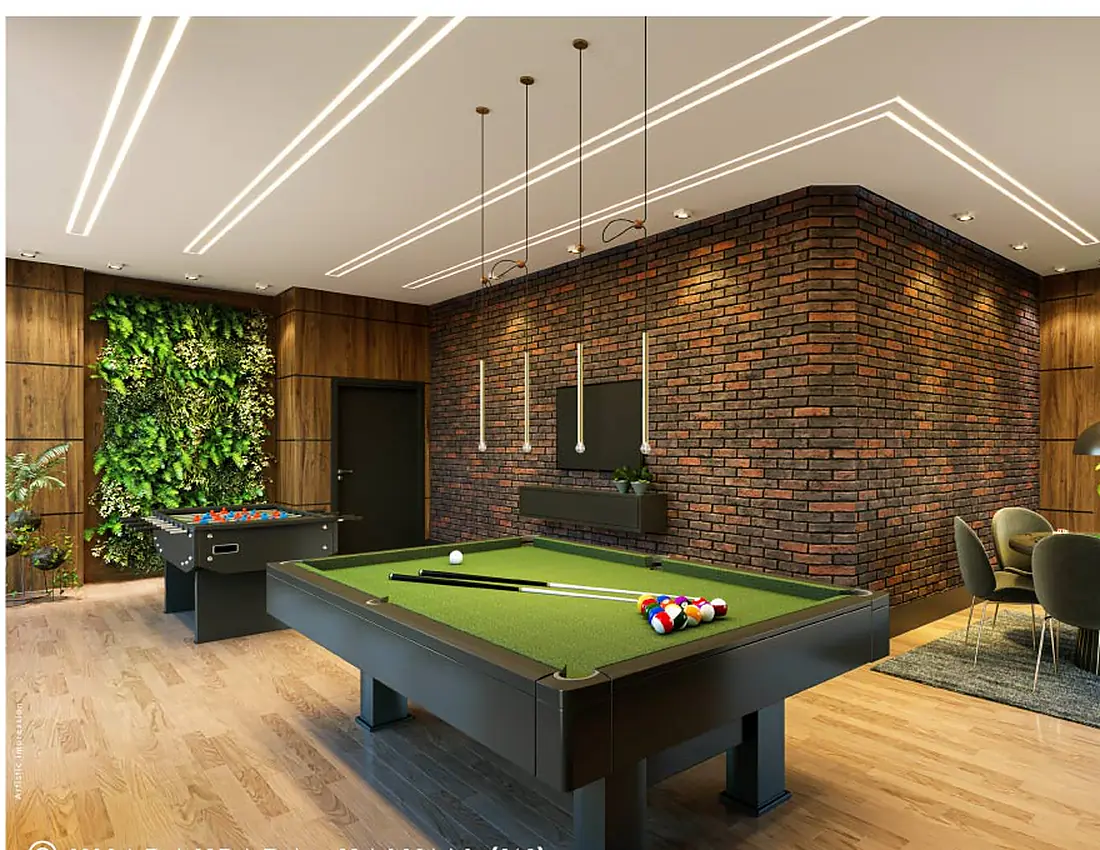
The clubhouse carries the most weight on a project with five homes to a floor, because it is a facility you can actually get into on a Sunday. The developer's programme puts the air-conditioned entrance lobby, the grand clubhouse, the gymnasium, the yoga and meditation zone, the indoor games area and the multipurpose hall together as the indoor set, with the infinity swimming pool as the piece he leads on. Ask on the site visit where the pool sits in the podium and how it is overlooked, because an infinity edge is as much about the view off it as about the water.
The open space
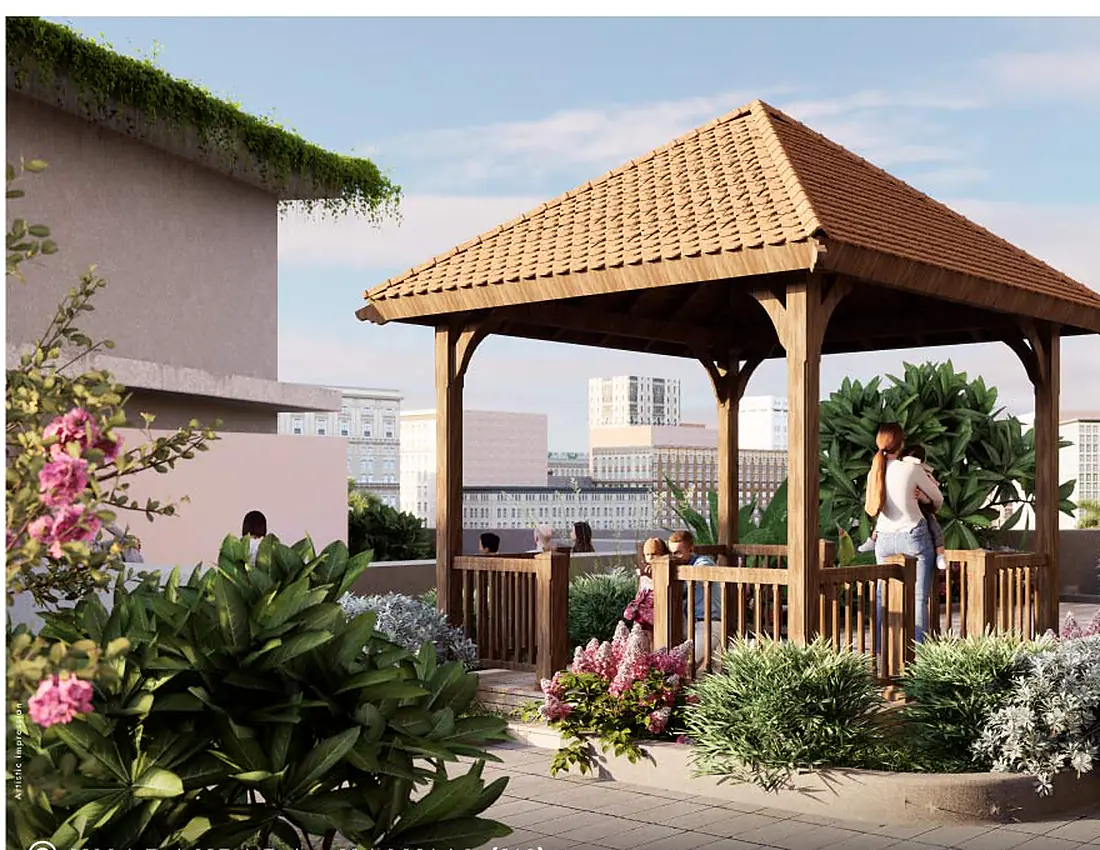
On the landscape side the developer lists landscaped gardens and sitouts and a kids play area, on a two-acre parcel with two towers standing on it. On a compact plot these are the amenities that decide whether the podium feels like a place or a car park with planters, so this is exactly the part to walk when you visit rather than to judge from a render. Ask how much of the open space is at grade and how much is on the podium deck, and ask which of it is genuinely usable rather than set-back and planted.
The services, which matter more than the marketing
Behind the lifestyle list sits the part that determines your monthly outgo and your quality of life in year seven, and it is the part the developer has published least about. The developer states a gated community with 24/7 security, and the A3 floor plates show three lifts per tower, one of them a dedicated fire lift with its own fire lobby, plus two staircases. A sewage treatment plant, rainwater harvesting, solar lighting, CCTV coverage and visitor parking are statutory or near-universal on a project of this type, so get them confirmed rather than assumed. Ask, on the site visit and then in writing: the STP's capacity and where the treated water goes, the power backup provision for common areas and lifts, the number of parking bays per flat and whether visitor parking is genuinely reserved, and where the CCTV actually covers.
What to verify
- The annexure, not the brochure. The amenity schedule attached to your agreement for sale is the enforceable list. Anything on a brochure and not in the annexure is marketing.
- The delivery stage. Ask which amenities are committed at possession and which follow a later phase.
- The maintenance number. A thirty-plus amenity deck has to be paid for every month by the flats that share it. Get the per-square-foot estimate in writing and check what the advance maintenance covers and for how long.
- The lake view, per flat. "Lake-facing" is a project-level marketing phrase. Ask which flats on which floors and facings actually get the sight line, get it in writing, and stand in the flat or on the plot before you pay a premium for it.
- The images. Every render on this site is an artistic impression released by the developer, and none of them is a photograph of the built project. Some of the developer's own files carry their own stock-image note, which we have deliberately left visible rather than crop out. The only real footage on this site is the show flat walkthrough, and a show flat is a sales tool, not the home you will be handed.
See the amenity annexure
Ask us for the amenity schedule that will be attached to the agreement, not just the brochure list.
Request a callback